
Listing by: NYS ALLIANCE / Listed By: Melanie Pritchard, ERA Team Vp Real Estate - Contact: 716-480-8409
3 Glen Burn Ellicottville, NY 14731
Active (4 Days)
$590,000 (USD)
OPEN HOUSE TIMES
-
OPENMon, Oct 129:00 am - 11:00 am

Description
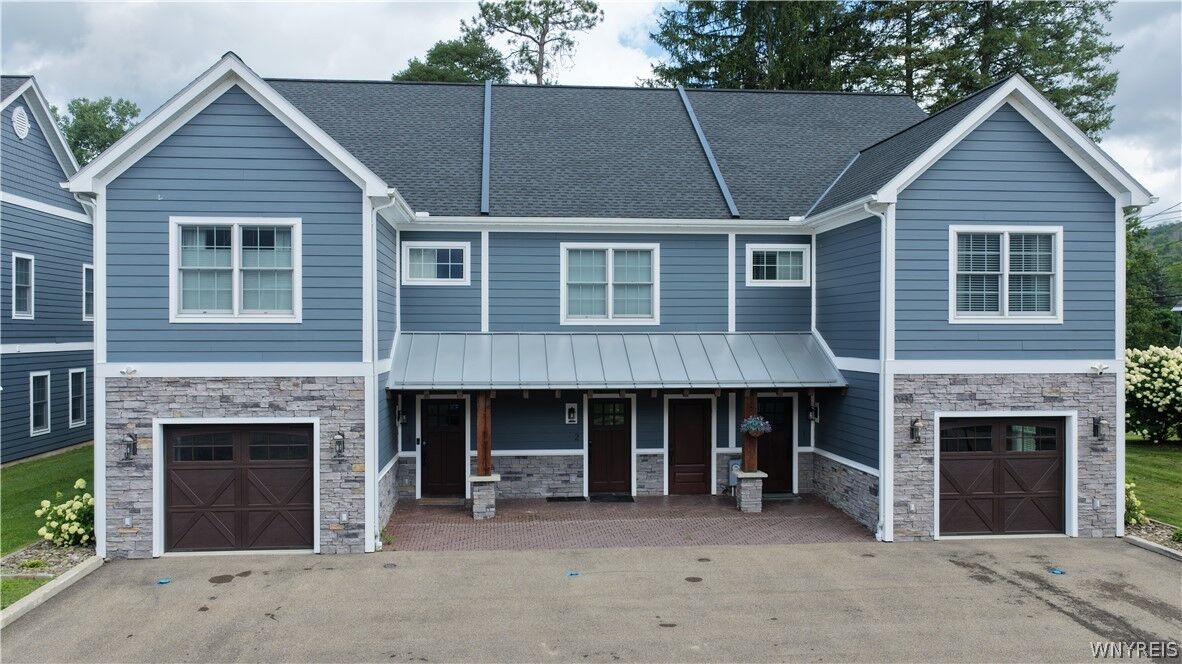
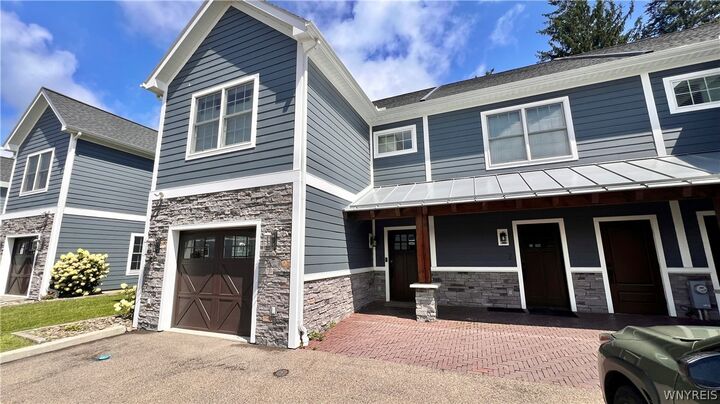
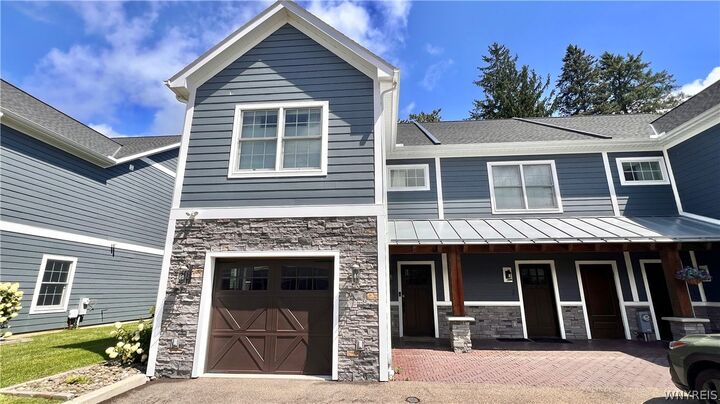
Enjoy Ellicottville from a location that puts four-season fun right outside your door. This beautifully maintained 3-bedroom, 2-full-bath Glen Burn Trail townhome offers 1,712 square feet of comfortable, turnkey living just a short walk from the shops, restaurants and nightlife of the Village and minutes from Holiday Valley and HoliMont. Built in 2020, the home features an open and inviting main living space centered around a gas fireplace, an eat-in kitchen with quartz countertops, dining space and plenty of room to gather after a day on the slopes or trails. Central air provides summer comfort, while the attached one-car garage offers convenient parking and additional storage for skis, bikes and all the gear that comes with the Ellicottville lifestyle. Three bedrooms and a den provide plenty of sleeping space, making this an ideal year-round residence, weekend getaway or investment opportunity. Glen Burn Trail offers the low-maintenance lifestyle buyers are looking for in one of Ellicottville's most convenient locations—close enough to walk into the Village while still providing a comfortable retreat when the day is done. Highlights include: New custom top-down/bottom-up blinds throughout, new dishwasher, oven microwave, washer and dryer, new family room furniture, new Custom stone-work. It's never been rented. Offered mostly furnished for an easy transition to your new Ellicottville home.
MLS #:
B1708604
B1708604
Taxes
$12,605
$12,605
Lot Size
1,180 SQFT
1,180 SQFT
Type
Townhouse
Townhouse
Year Built
2020
2020
School District
Ellicottville
Ellicottville
County
Cattaraugus County
Cattaraugus County
Listed By
Melanie Pritchard, ERA Team Vp Real Estate, Contact: 716-480-8409
Source
NYS ALLIANCE
Last checked Oct 9 2026 at 6:23 AM EDT
NYS ALLIANCE
Last checked Oct 9 2026 at 6:23 AM EDT
Bathroom Details
Interior Features
- Dryer
- Gas Water Heater
- Refrigerator
- Washer
- Breakfast Bar
- Kitchen/Family Room Combo
- Dishwasher
- Gas Oven
- Gas Range
- Microwave
- Living/Dining Room
Lot Information
- Rectangular
- Rectangular Lot
Property Features
- Fireplace: 1
Heating and Cooling
- Gas
- Forced Air
- Central Air
Homeowners Association Information
- Dues: $500/Quarterly
Flooring
- Carpet
- Varies
- Vinyl
- Ceramic Tile
Utility Information
- Utilities: Water Source: Public, Water Connected, Sewer Connected, Water Source: Connected
- Sewer: Connected
Parking
- Garage
- Attached
- Assigned
- Two Spaces
Stories
- 2
Living Area
- 1,712 sqft
Additional Information: ERA Team Vp Real Estate | 716-480-8409
Location
Estimated Monthly Mortgage Payment
*Based on Fixed Interest Rate withe a 30 year term, principal and interest only
Listing price
Down payment
%
Interest rate
%Mortgage calculator estimates are provided by ERA Team VP Real Estate and are intended for information use only. Your payments may be higher or lower and all loans are subject to credit approval.
Disclaimer: Copyright 2026 New York State Alliance. All rights reserved. This information is deemed reliable, but not guaranteed. The information being provided is for consumers’ personal, non-commercial use and may not be used for any purpose other than to identify prospective properties consumers may be interested in purchasing. Data last updated 10/8/26 23:23
